A PERFECT LIFE, DESIGNED AROUND YOU

SPACE THAT FEELS LIKE YOURS
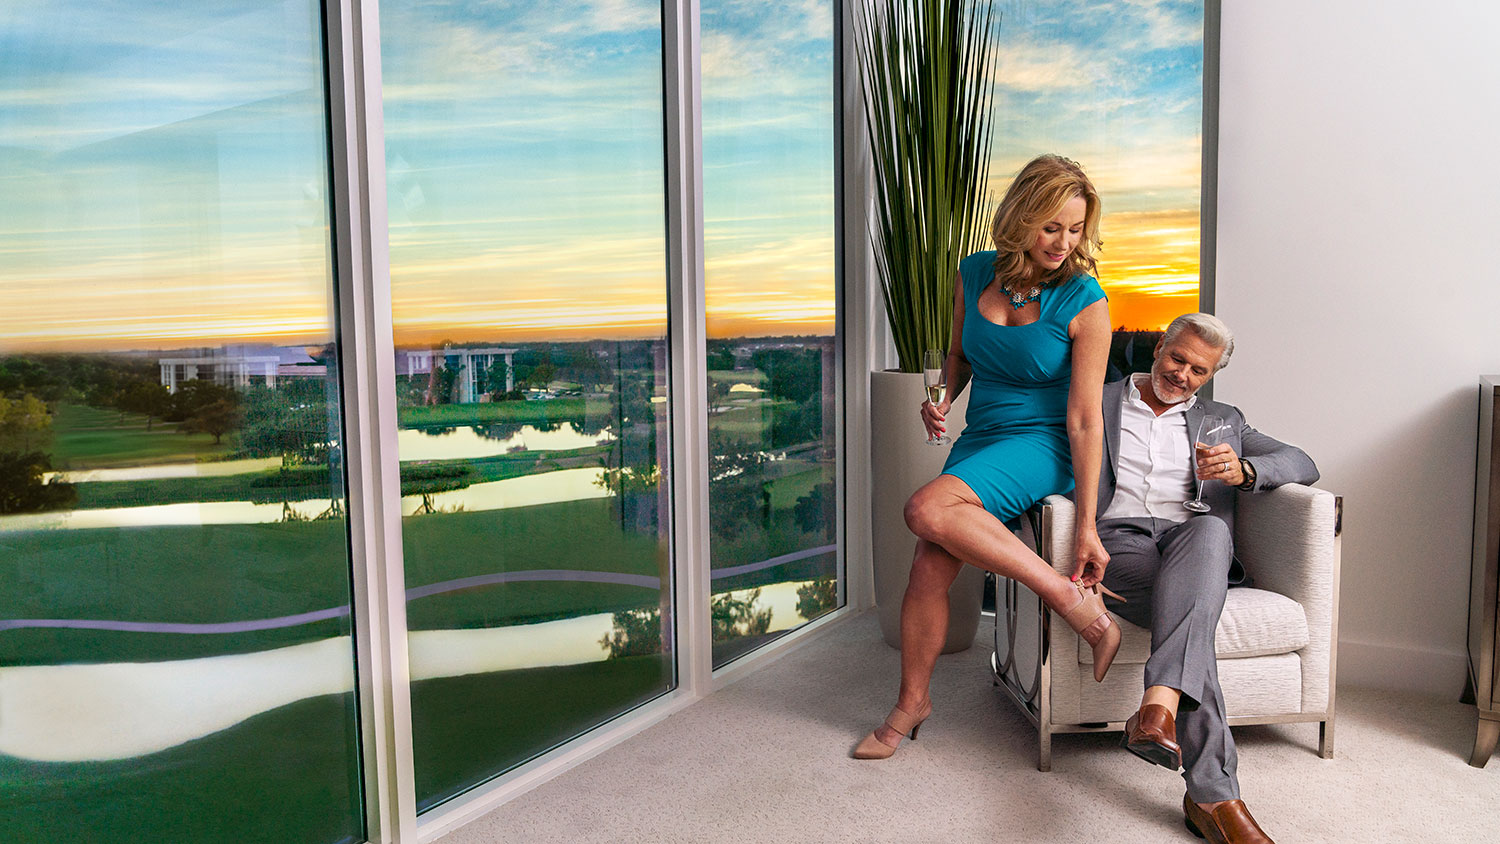
Designed with uncompromising precision, each residence delivers an ethereal sense of arrival. Expansive floor-to-ceiling glass reveals panoramas of pristine fairways and lush tropical flora, while meticulous interior proportions create a peaceful canvas for private living.
What distinguishes these residences is not the size of any single room but the relationship between them. Corridors are kept deliberately short, thresholds between spaces are treated as moments rather than transitions, and each room retains the option of complete privacy or open connection to the next. The result is a home that feels generous without feeling empty — a spatial arrangement that responds to how you actually live, rather than to how a floor plan is conventionally expected to perform.
ARCHITECTURAL DIALOGUE & SILENCE

WHERE ARCHITECTURE MEETS EVERYDAY LIFE
The structural language balances light and shadows, giving form to an understated sanctuary. Every corridor is thoughtfully calculated to optimize natural breeze flow and thermal comfort without disrupting visual harmony.
The building does not compete with its surroundings — it frames them. Deep overhangs regulate solar gain across the seasons, vertical screens soften direct afternoon light, and the material palette remains restrained so that the landscape outside becomes the dominant visual element. Inside, this discipline produces a rare quality: rooms that feel quiet even when the city outside is not, and a sense of calm that is architectural rather than decorative.
BUILT FOR THE WAY YOU LIVE

DETAILS THAT CHANGE THE FEEL OF HOME
From hand-finished stone surfaces to custom linear millwork, each touchpoint reflects craftsmanship at its highest form. Unseen climate systems ensure silent temperature regulation.
The details that matter most are often the ones you notice only in their absence — a door that closes without sound, a drawer that glides without effort, a room that stays at a consistent temperature regardless of the weather outside. Every specification in these residences was chosen with that principle in mind: materials that age gracefully, systems that operate invisibly, and finishes that reward both touch and time.
THE ART OF THOUGHTFUL CIRCULATION

A HOME WITH A SENSE OF ARRIVAL
Private elevator vestibules welcome residents into tailored foyers. Fluid transitions between indoor living rooms and expansive open-air terraces cultivate an unhurried atmosphere ideal for both contemplation and grand entertaining.
The path through the home is not accidental. It is choreographed so that the return from the outside world happens gradually — a sequence of diminishing noise, softening light, and shifting sightlines that allows the pace of the day to release before entering the private quarters. Guests experience a parallel but distinct journey, guided by the same architecture toward the living spaces without ever crossing the private threshold.
LIVING, WITH ROOM TO BREATHE

LIGHT, SPACE AND QUIET
High ceilings enhance volumetric grandeur while subtle acoustic dampening allows every room to serve as an island of serenity amidst dynamic South Florida life.
Light is treated as a building material throughout the residence. Windows are positioned to capture the coolest hours of the day, balconies are aligned to offer morning sun without the harsher glare of late afternoon, and interior surfaces are chosen for how they hold illumination rather than how they appear under artificial light. The effect is a home that changes character across the day — not dramatically, but perceptibly enough that each hour feels distinct.
DESIGNED BEYOND THE EXPECTED

THE BEAUTY OF CONSIDERED DETAILS
Kitchens feature custom European cabinetry and integrated Gaggenau appliances, balancing pristine minimalism with culinary capability. Primary suites are sanctuaries framed by floor-to-ceiling glass and private balconies.
Every element that could have been generic was instead specified for a reason. Stone countertops are book-matched so the veining flows continuously across seams. Lighting is layered rather than centralized, so each room can shift from working brightness to soft evening ambience without changing fixtures. Storage is built into the architecture rather than added as furniture, which keeps the living spaces visually uninterrupted even in daily use.
EVERY ROOM HAS A PURPOSE
01 / ELEVATION 02 / PLAN 03 / DETAIL
A DIFFERENT KIND OF EVERYDAY
Layouts cater to modern dualities—providing vibrant spaces for family gatherings and secluded alcoves for remote executive work or quiet literary reflection.
The result is a home that does not force a single interpretation of how it should be used. A study can become a guest room without feeling repurposed. A formal dining area can open into a working kitchen without losing its sense of occasion. The architecture itself supports the shift — not through movable walls or convertible furniture, but through the natural generosity of each room's proportions.
THE HOME BECOMES THE EXPERIENCE

MADE FOR MOMENTS THAT LAST
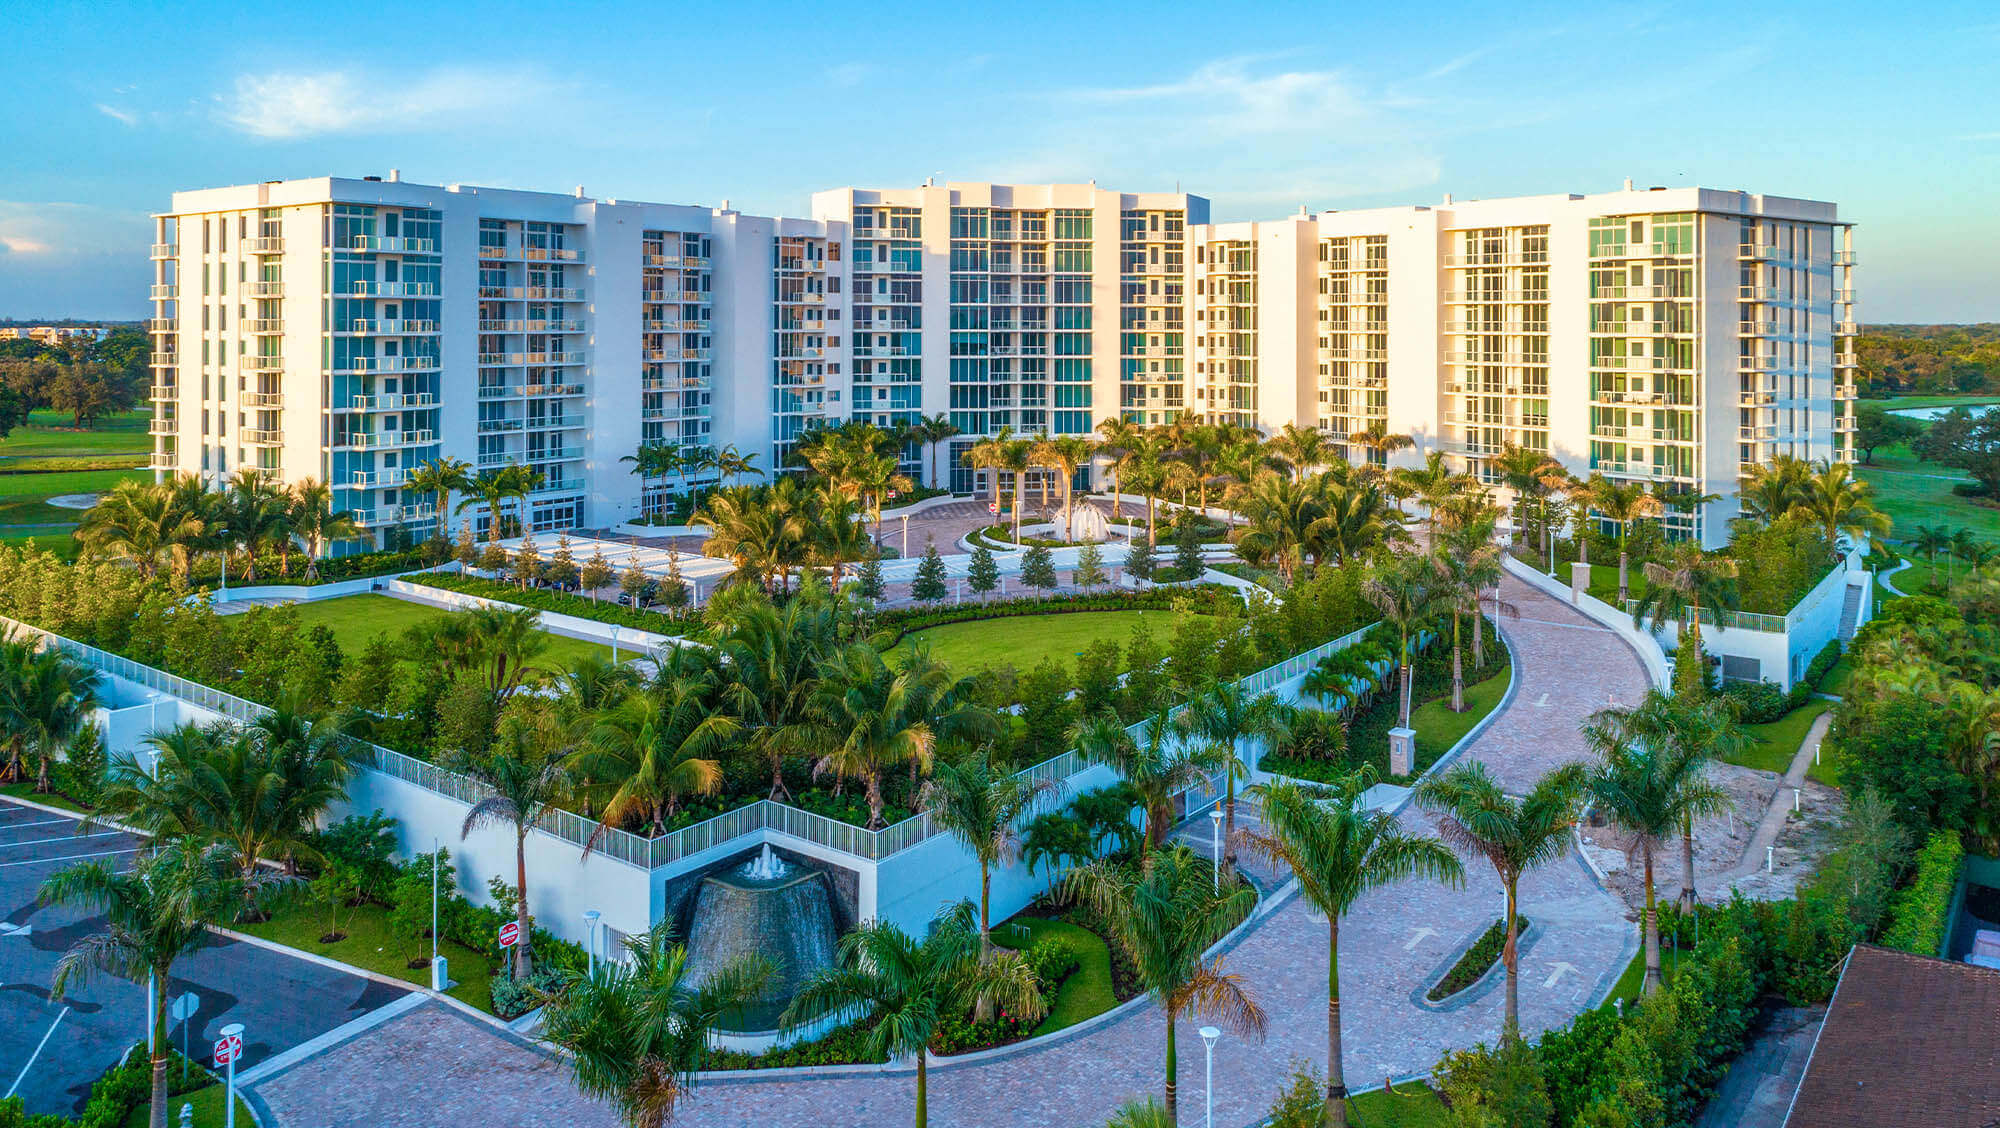
Overlooking 1,400 tropical acres of country club greenery, living at plushestate properties means experiencing real estate not as physical structure, but as a backdrop to an elevated life.
What residents describe most often is not a specific feature of the home but a quality of daily experience — the sense that arriving at the end of the day feels genuinely restorative. This is not achieved through any single design decision. It emerges from the accumulation of many small ones, each chosen for how it contributes to the way the residence feels over months and years rather than at first viewing.

CURATED PRIVILEGE & DISCRETION
Living well is an art form refined by exclusive services. Residents gain direct access to resort-style pools, private cabanas, wellness spas, 24-hour valet concierge, and preferred access to championship golf facilities.
These amenities are not a checklist of features — they are the daily rhythms that make a residence feel genuinely elevated without demanding attention. The valet who remembers your car. The concierge who anticipates a dinner reservation before you ask. The spa suite you can book in a single message. The overall effect is a home that extends beyond its four walls into a managed environment of quiet convenience.

ESSENCE OF STRUCTURE
PROPORTION. MATERIAL. LIGHT. FORM. SPACE. DETAIL.
Each architectural line responds directly to solar angles, creating calculated shade during peak hours while capturing soft ambient dawn light.
Nothing decorative was added that could not be justified functionally, and nothing functional was left unconsidered aesthetically. The result is architecture that holds up under scrutiny — the kind of building that reveals itself gradually to residents who live in it, rather than one that exhausts its impression on the first viewing.

THE RESIDENTIAL PHILOSOPHY
IT SHOULD SHAPE HOW LIFE FEELS.
MATERIALS WITH A SENSE OF PLACE
Warm Italian travertine, brushed bronze accents, and hand-selected oak define the tactile experience of each home. Natural materials age gracefully, taking on a unique patina that reflects the coastal Florida sunshine.
The palette is deliberately restrained — a small number of materials repeated consistently across the residence — so that the tactile experience feels continuous rather than composed room by room. Every surface was chosen not only for how it looks when new, but for how it will look after a decade of use. Materials that cannot hold up to real daily life were excluded, regardless of how they photograph.

EMOTIONAL ARCHITECTURE
THE BEST HOMES ARE REMEMBERED BY HOW THEY MAKE YOU FEEL.
LUXURY IS IN THE WAY LIFE FLOWS
It is found in effortless transition from morning coffee overlooking tranquil waters to evening gatherings under starlit skies. plushestate presents residences designed not merely for residence, but for an extraordinary life experience.
What separates a home that looks exceptional from one that genuinely supports an elevated life is the degree to which the architecture anticipates how the day actually unfolds. Morning light in the bedroom without glare. Evening light on the terrace without heat. Silence where silence is needed, and connection to the outdoors wherever the climate allows. These are not features that photograph well — they are qualities that become apparent over months of living.